Warehouses, industrial sheds & steel buildings in Madurai and across Tamil Nadu.
Since 1925, with 1000+ projects completed. We handle the complete job: structural design, foundations and civil work, fabrication, erection, and roofing.
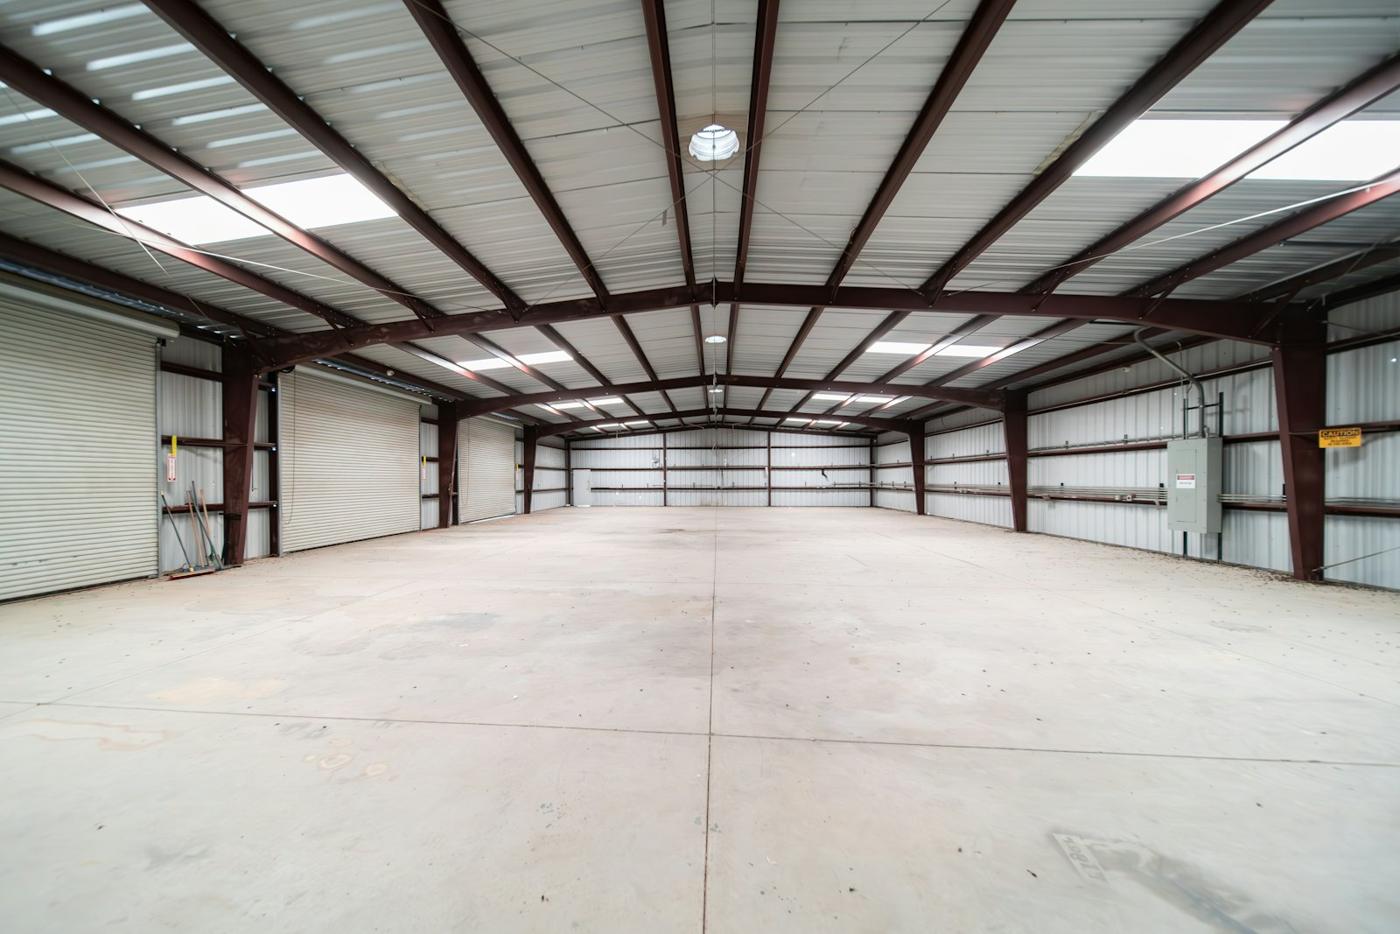
Industrial Warehouse Construction
Clear-span steel warehouses designed around your storage layout, racking, loading bays and future expansion. We coordinate structural design, fabricate the steel frame in our workshop and erect it on site.
Suitable for
- Logistics & distribution
- Storage godowns
- Cold-storage shells
- Retail back-of-house
Project benefits
- Wide column-free floor area
- Faster construction than RCC
- Easily extended later
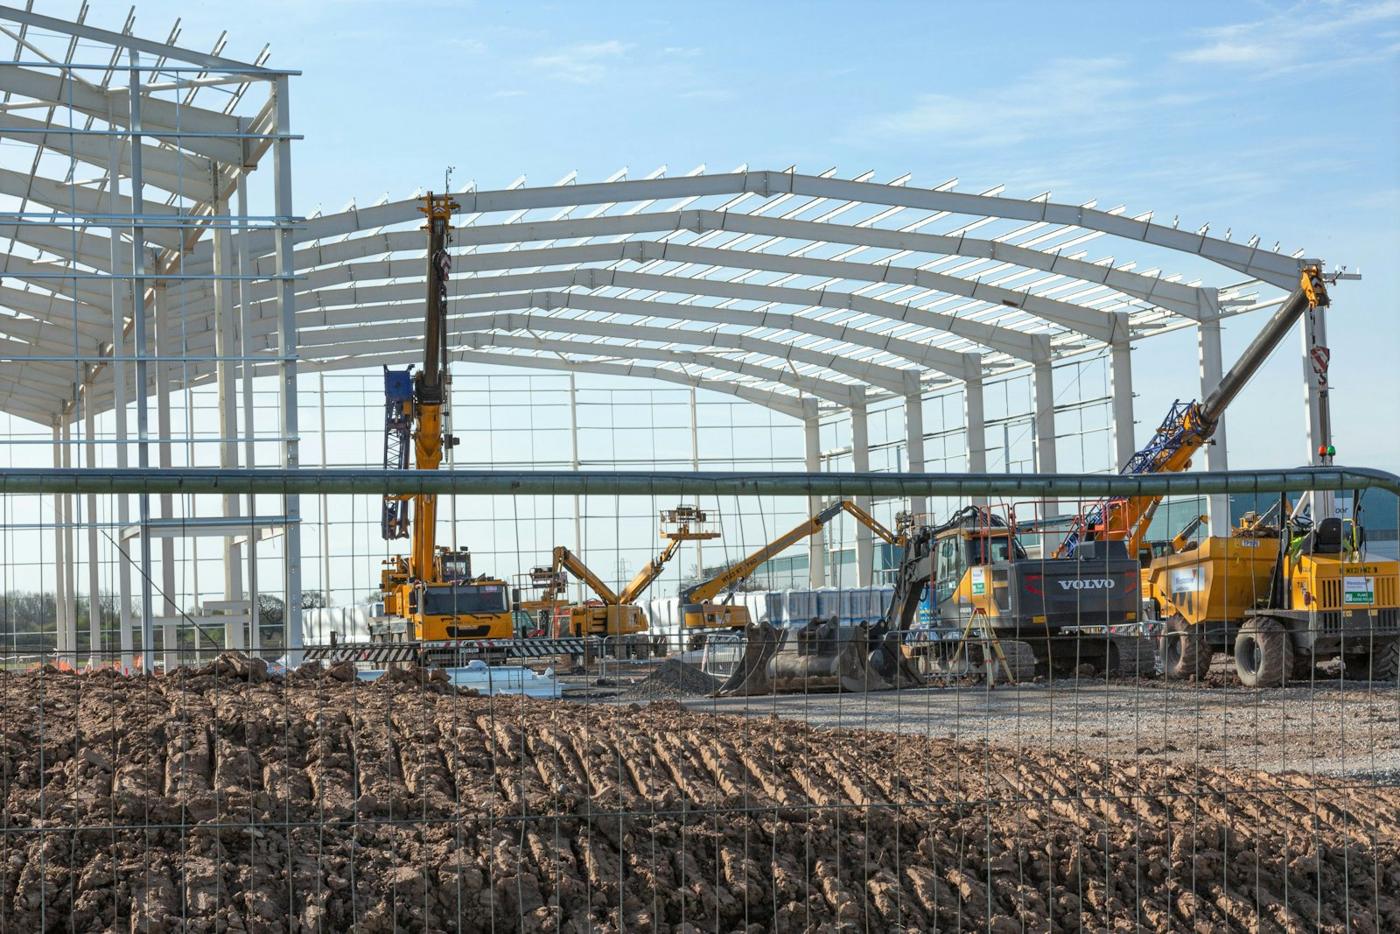
Pre-Engineered Buildings (PEB)
Pre-engineered steel buildings with built-up frames, cold-formed purlins and girts, and roof and wall cladding — fabricated to drawings and bolted together on site for quick erection.
Suitable for
- Factories
- Warehouses
- Workshops
- Showrooms
Project benefits
- Optimised steel weight
- Shorter site time
- Bolted, repeatable connections
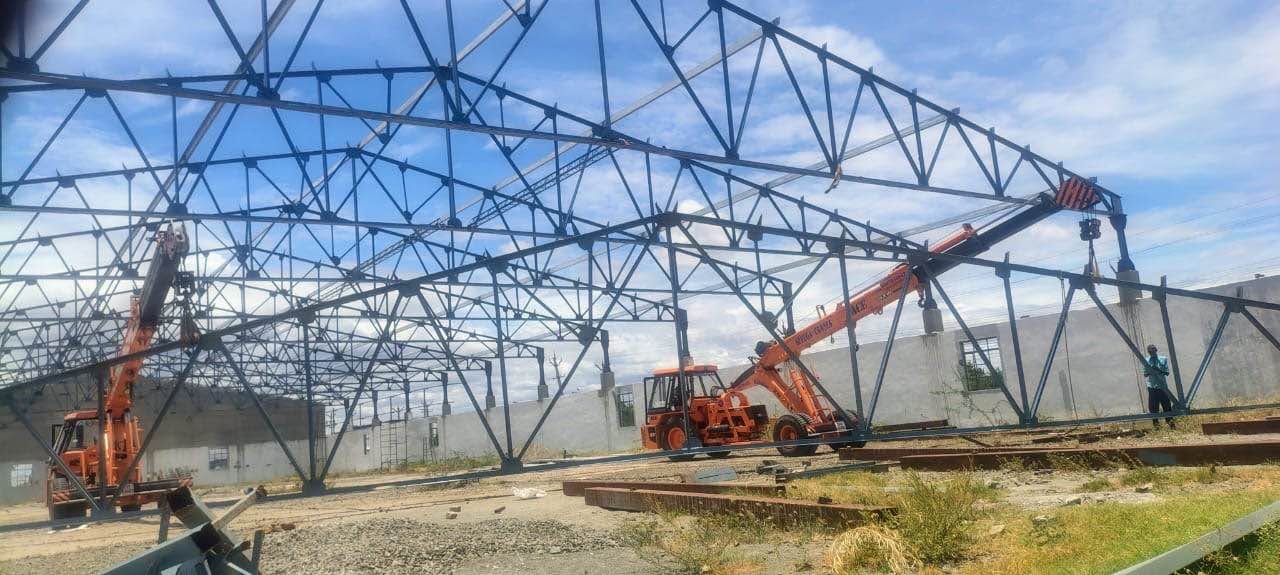
Factory & Industrial Sheds
Steel sheds for manufacturing units, processing plants and workshops — sized for your machinery, crane requirements (where applicable) and ventilation.
Suitable for
- Manufacturing units
- Textile & spinning mills
- Workshops
- Agro-processing
Project benefits
- Built around process layout
- Good natural light & ventilation options
- Durable steel frame
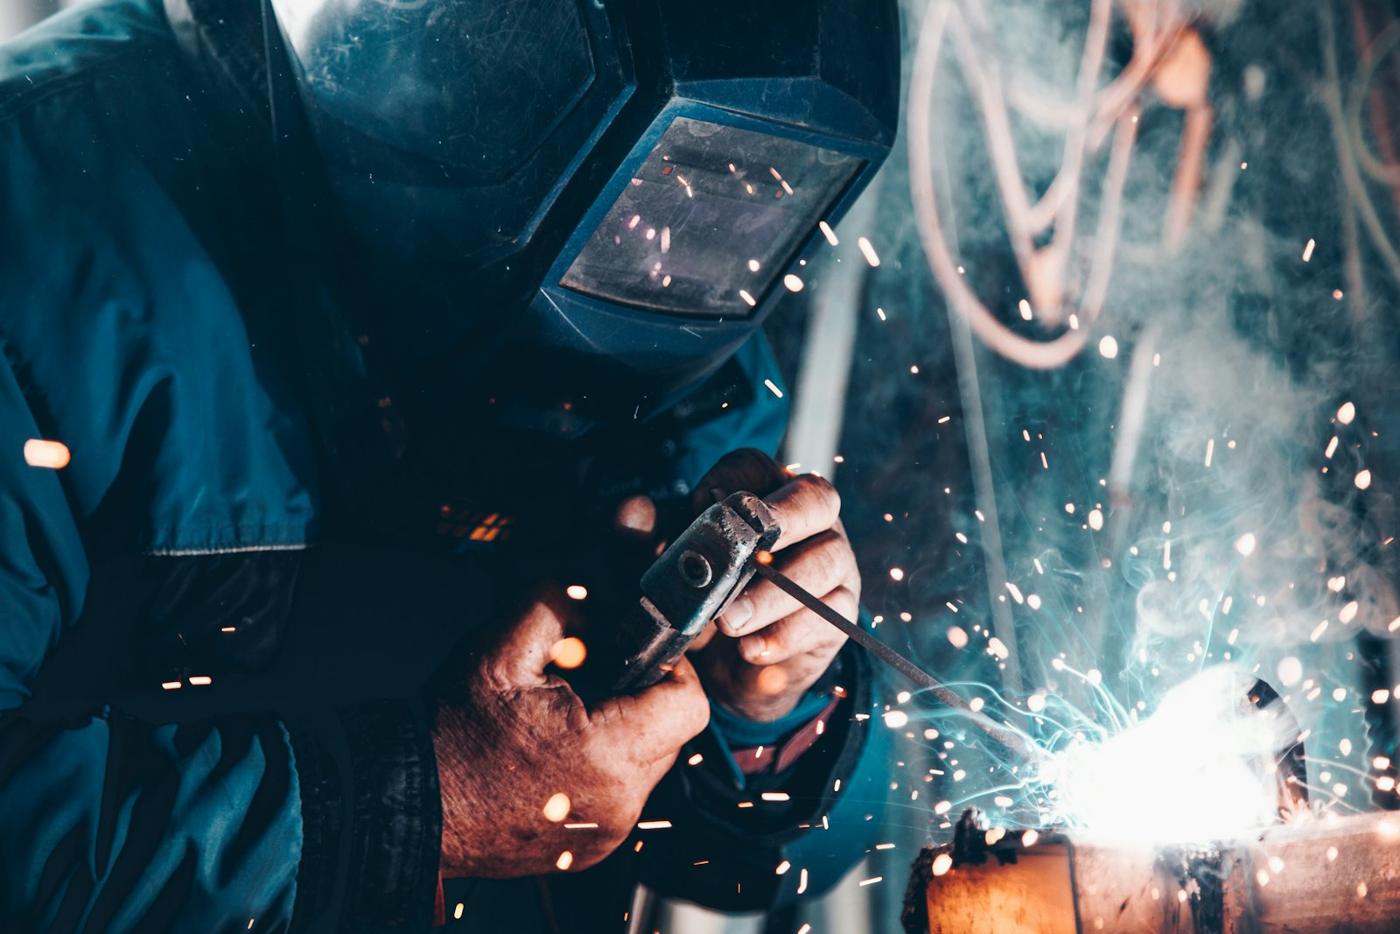
Structural Steel Fabrication
Fabrication of columns, beams, built-up sections, brackets and connection plates from your structural or shop drawings — supplied fabricated, or fabricated and erected.
Suitable for
- Contractors & builders
- Plant extensions
- Commercial buildings
- Industrial projects
Project benefits
- Fabricated to drawings
- Ready for bolted or welded assembly
- Supply-only or supply + erection
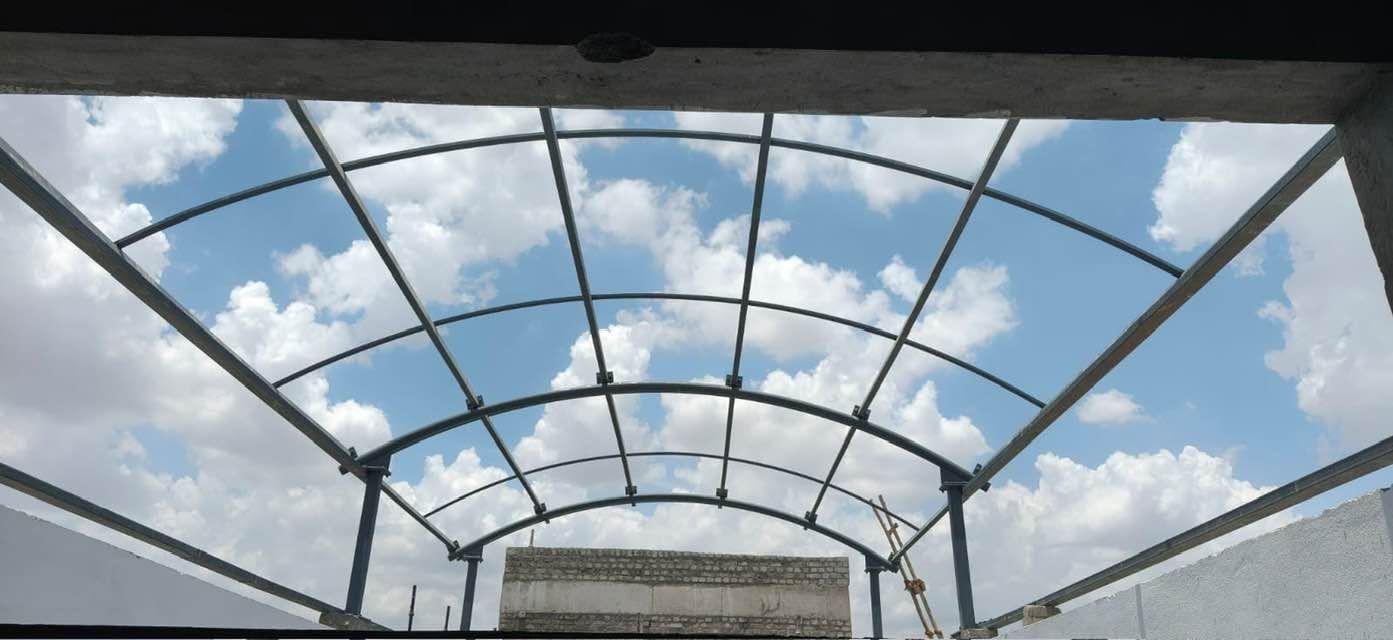
Roof Trusses & Industrial Roofing
Steel roof trusses, purlins and roofing sheets for new buildings, extensions and roof replacements — including gutters, flashings and ridge details.
Suitable for
- Industrial roofs
- School & institutional buildings
- Roof replacements
- Car parks & canopies
Project benefits
- Long spans with less steel
- Weather-tight detailing
- Suited to new and existing buildings
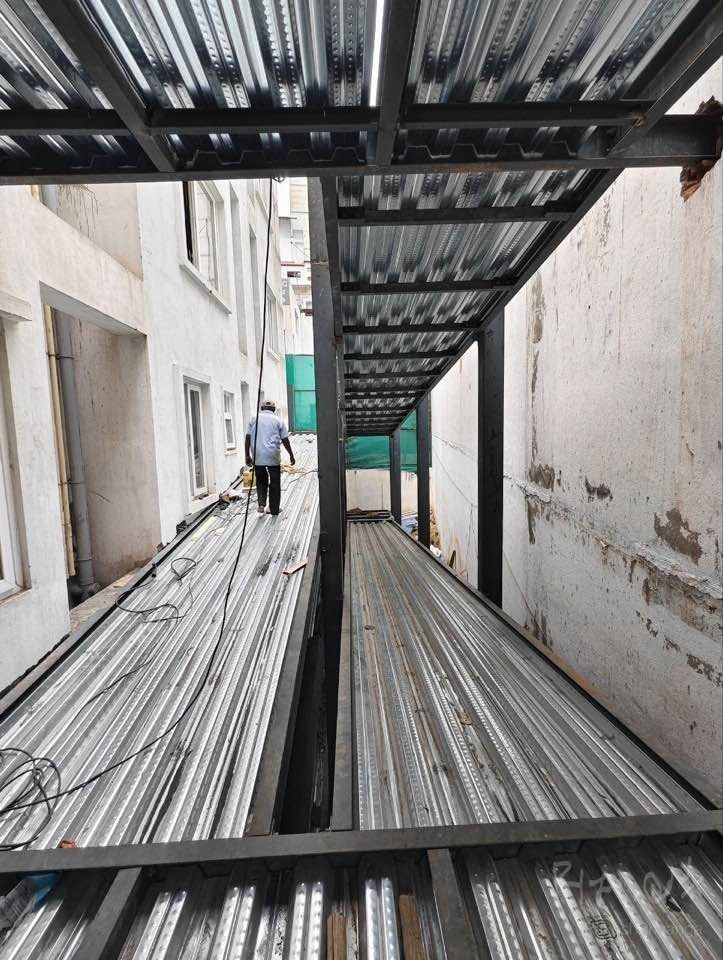
Mezzanine Floors
Structural steel mezzanine floors that add usable area inside an existing warehouse or factory — for storage, offices or production, with stairs and handrails.
Suitable for
- Warehouse storage
- Offices inside factories
- Retail stockrooms
- Production lines
Project benefits
- Adds floor area without new building
- Minimal disruption to operations
- Can be relocated or extended
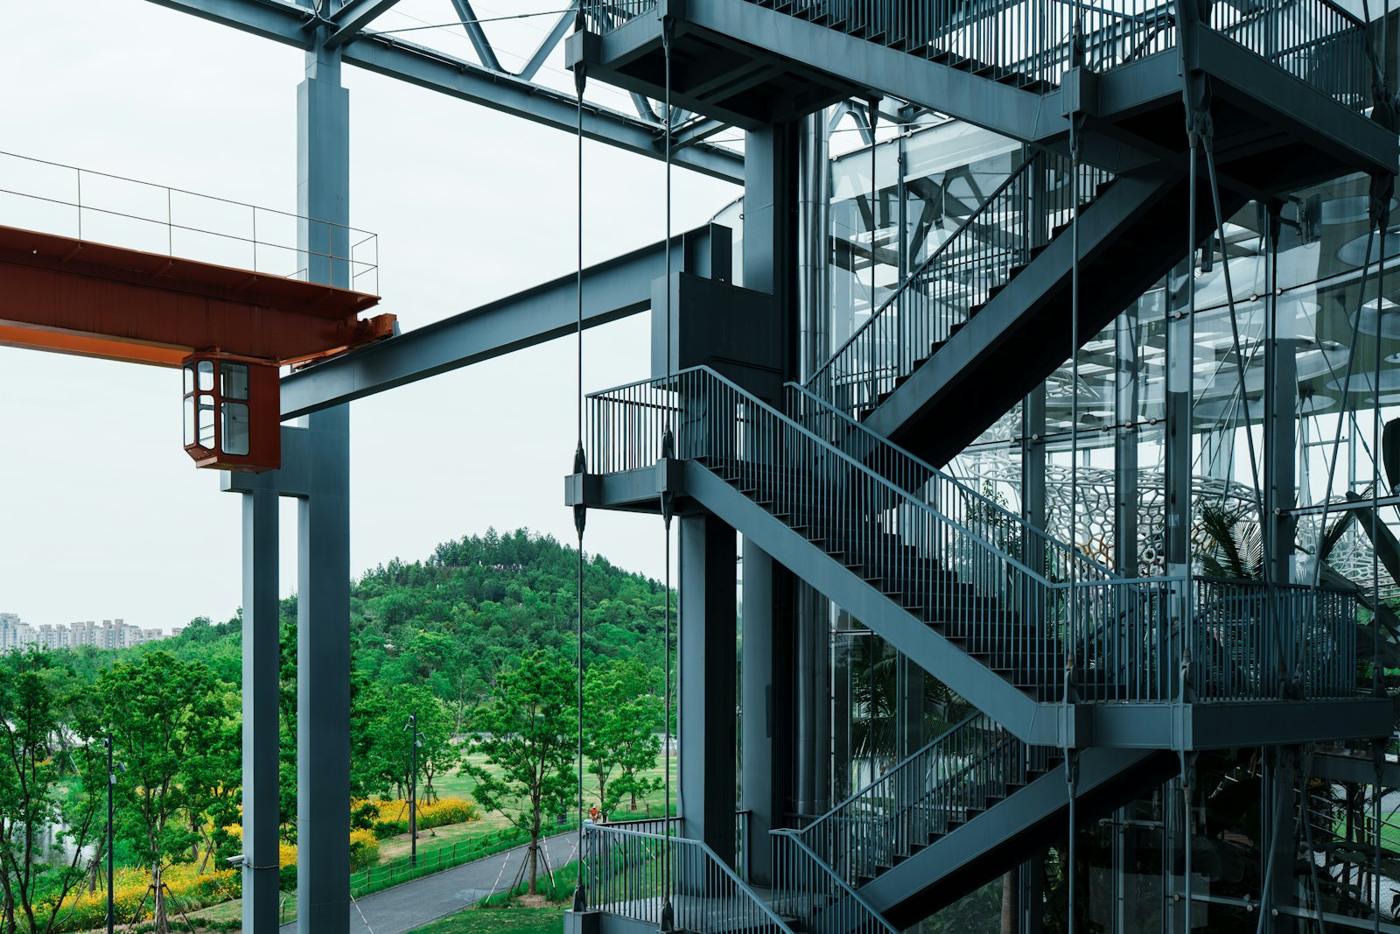
Steel Platforms & Staircases
Access platforms, equipment platforms, walkways, staircases, ladders and handrails fabricated to suit your plant and site conditions.
Suitable for
- Plant & machinery access
- Rooftop access
- Tank & equipment platforms
- Fire escape stairs
Project benefits
- Safe, rigid access
- Made to measure
- Finished to suit environment
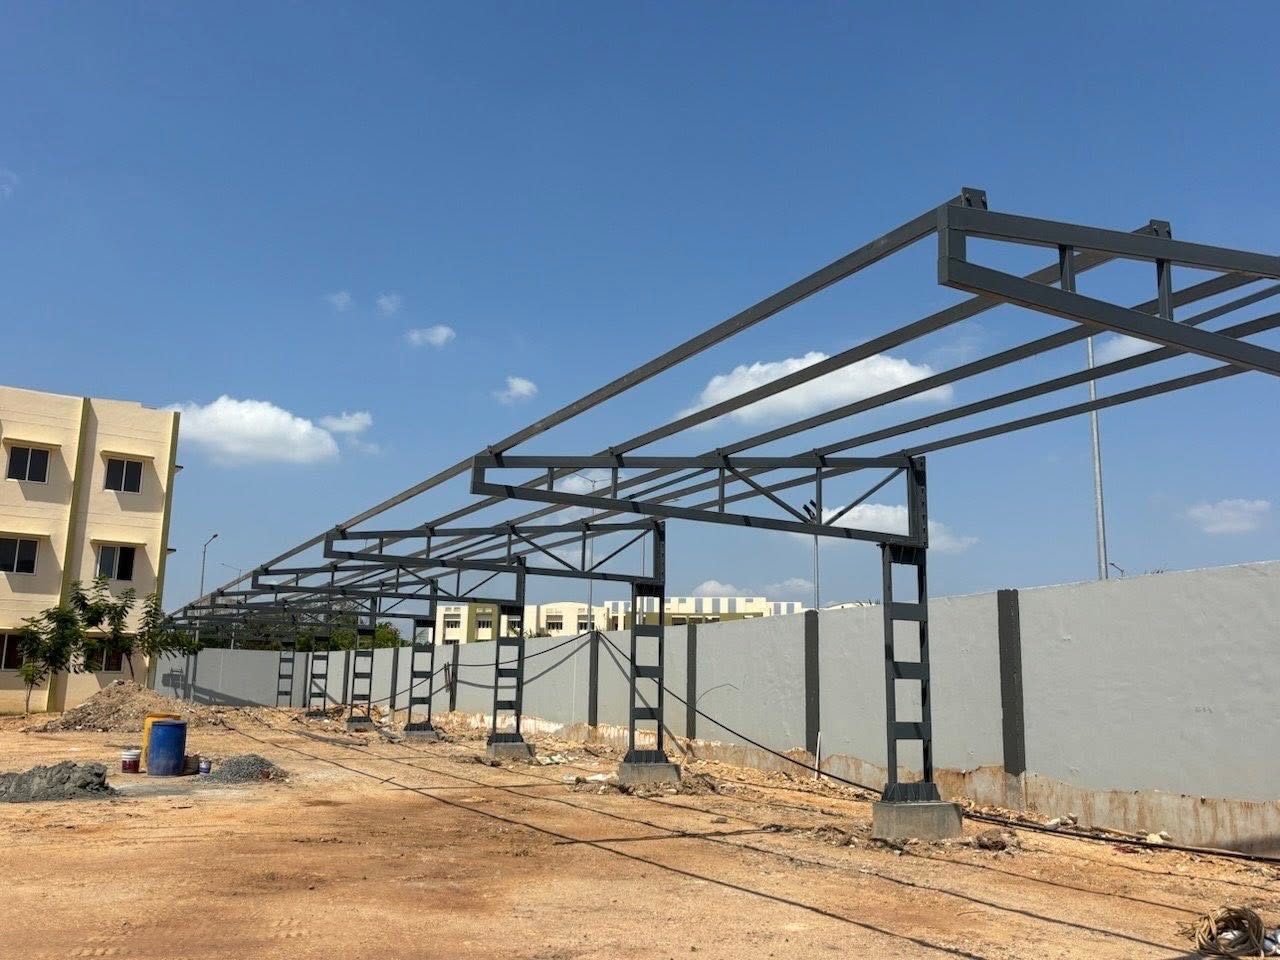
Canopies & Custom Structures
Steel canopies for campuses, entrances, walkways and parking, plus non-standard steelwork such as pipe racks, equipment supports and special frames.
Suitable for
- School & college campuses
- Parking & walkways
- Pipe & cable racks
- Equipment supports
Project benefits
- Engineered to your requirement
- Workshop-fabricated for quality
- Delivered ready to install
Based in Madurai. 1000+ projects across Tamil Nadu.
Our workshop and team are in Madurai. We have delivered projects in Madurai, Chennai, Trichy, Tirunelveli, Sivakasi and Dindigul, and take up work across Tamil Nadu.
Common questions
Which areas do you serve?
We are based in Madurai and have completed projects across Tamil Nadu, including Madurai, Chennai, Trichy, Tirunelveli, Sivakasi and Dindigul. Contact us with your site location for projects elsewhere.
Do you provide structural design?
Yes. We provide structural design for our buildings, and we can also fabricate and erect from drawings prepared by your own consultant.
Do you handle foundations and civil work?
Yes. We can take up the complete job: foundations and civil work, steel fabrication, erection, and roofing and cladding sheets. That gives you one point of responsibility.
What information do you need for a quotation?
Site location, approximate building length, width and height, intended use, and any drawings you have. Photos of the site are also helpful.
How long does a typical warehouse take?
It depends on size, design approval and site readiness. We provide a project-specific schedule with every quotation.
Planning a warehouse or industrial shed?
Tell us the location, size and use. We will come back with questions, a site visit if needed, and a clear quotation.